Blog
How this actually works
- Business use case16 min read
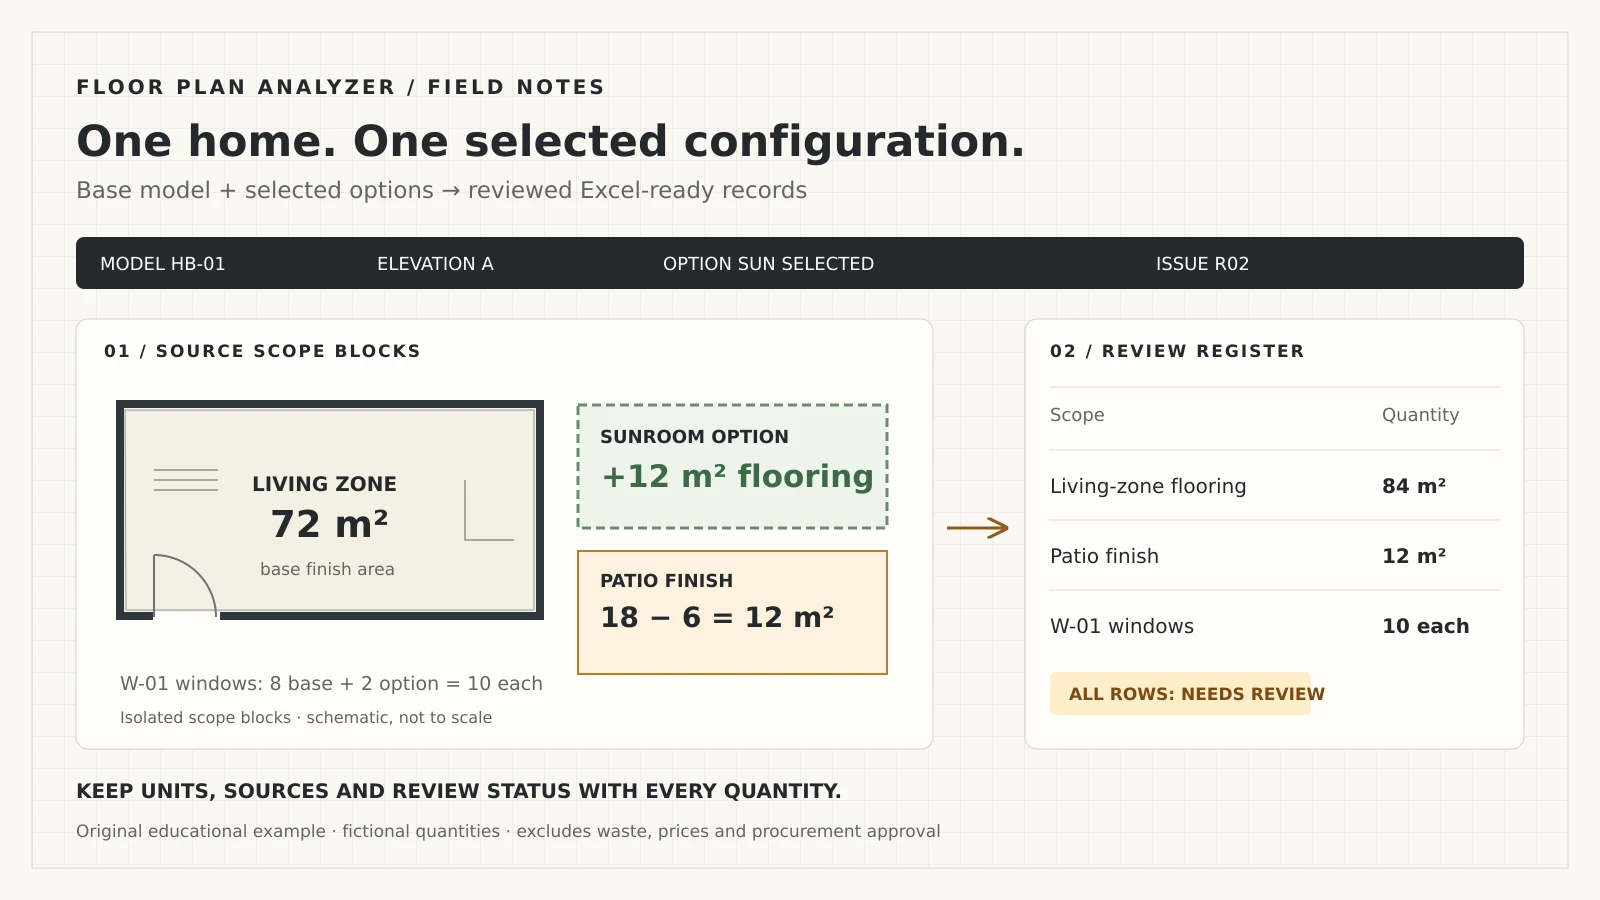
AI Takeoff for Home Builders: Plans & Schedules to Excel
A home builder’s guide to AI takeoff: select plan options, reconcile schedules, review quantities and map them into your Excel template. Includes a CSV example.
Read it - Business use case17 min read
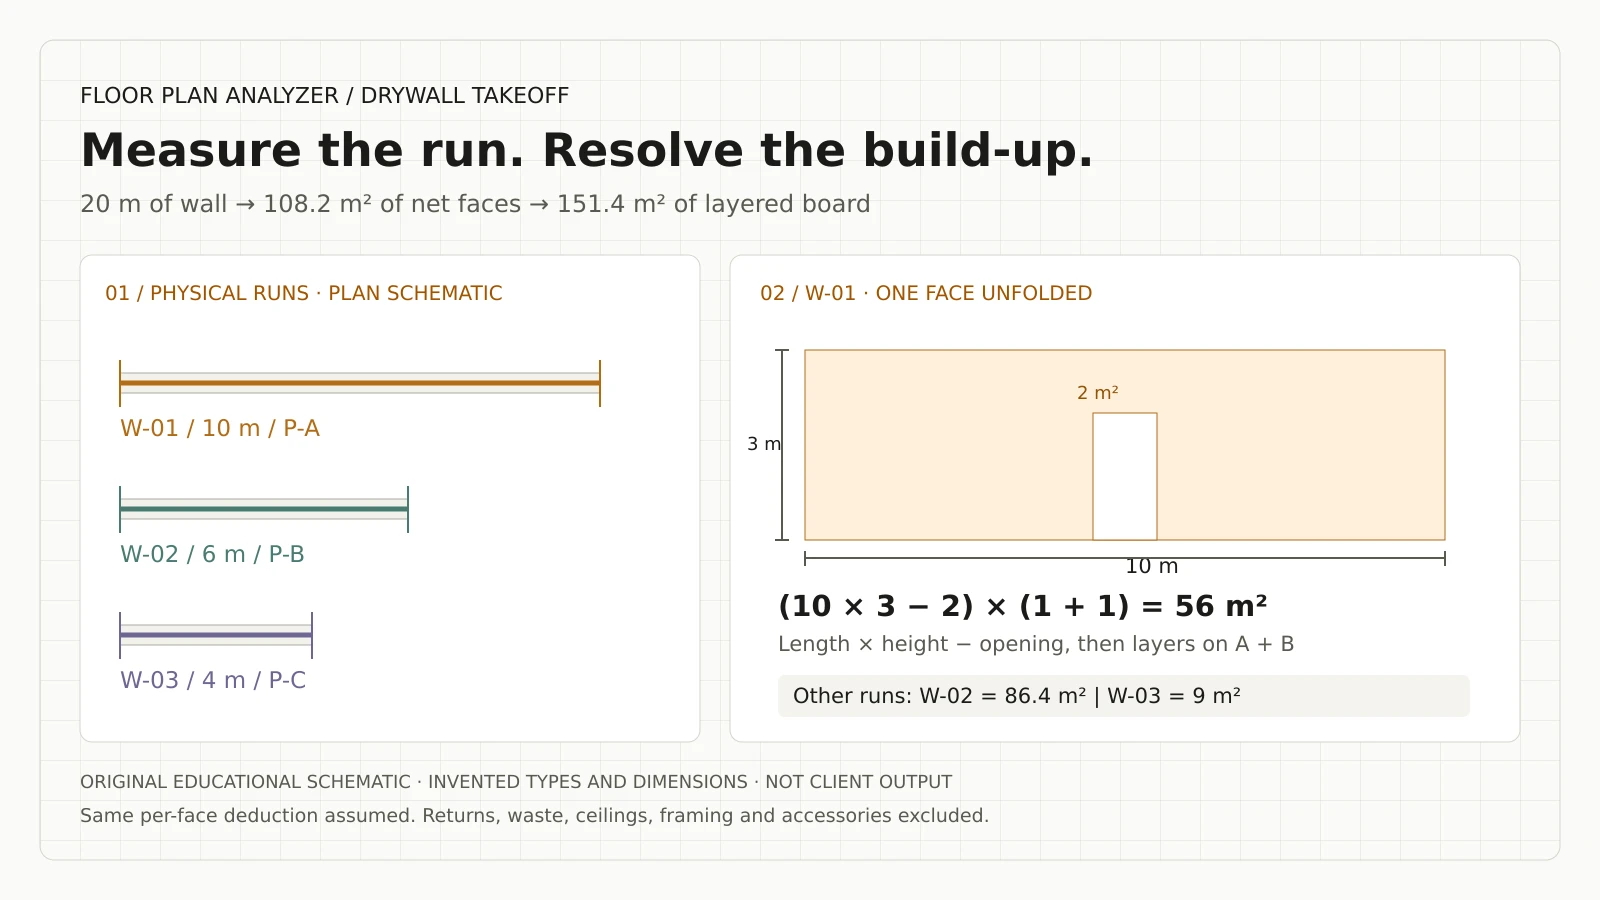
AI Drywall Takeoff: Wall Lengths, Layers & Areas
A contractor’s guide to AI drywall takeoff: wall types, heights, face-specific layers, opening deductions, reviewable areas and an editable CSV example.
Read it - Business use case17 min read
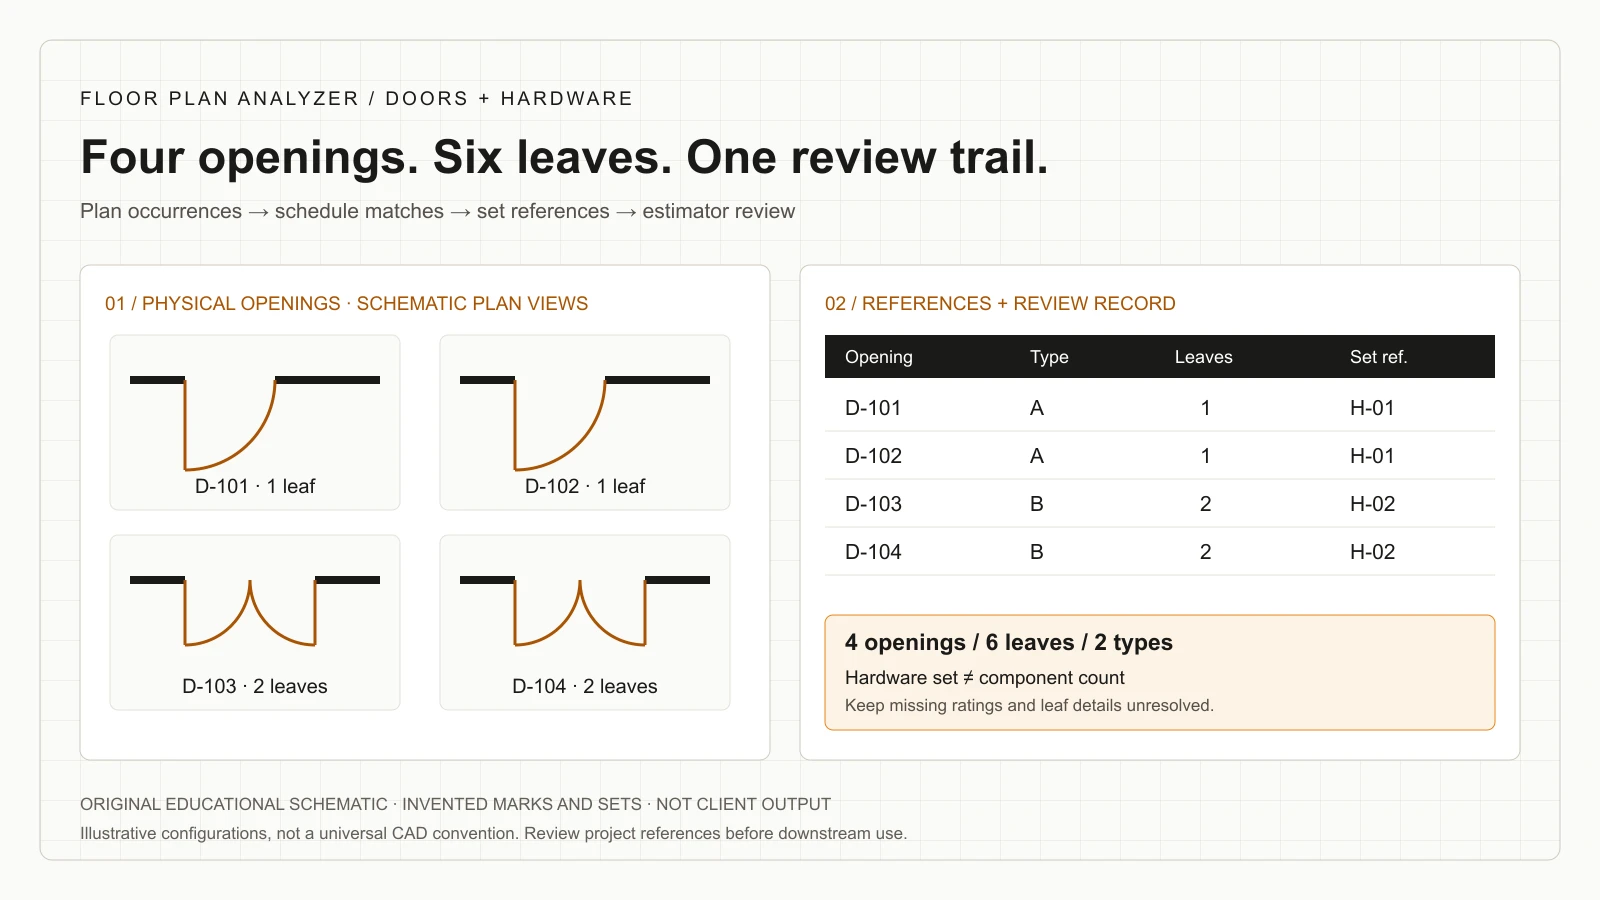
AI for Door & Hardware Contractors: A Takeoff Workflow
Plan a reviewable door takeoff: distinguish openings from leaves, link tags to schedules and hardware sets, track rating notes and export accepted records.
Read it - Business use case16 min read
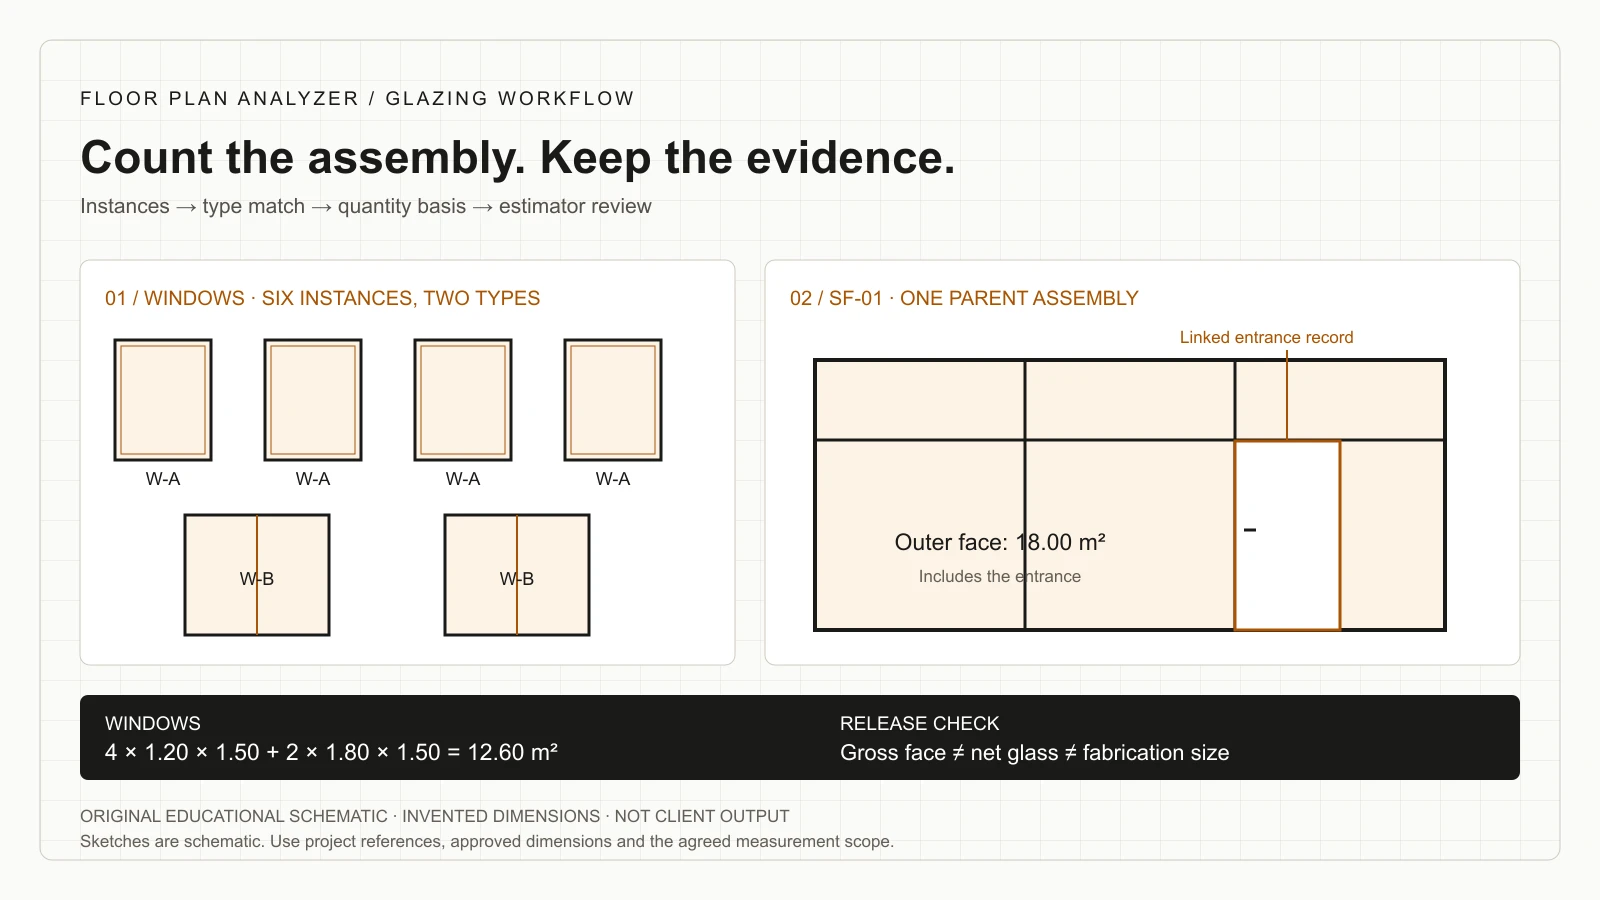
AI Takeoff for Glazing Contractors: A Practical Workflow
A practical workflow for glazing estimators: reconcile window tags and schedules, measure storefront assemblies, handle revisions and export reviewed quantities to Excel.
Read it - Reference guide17 min read
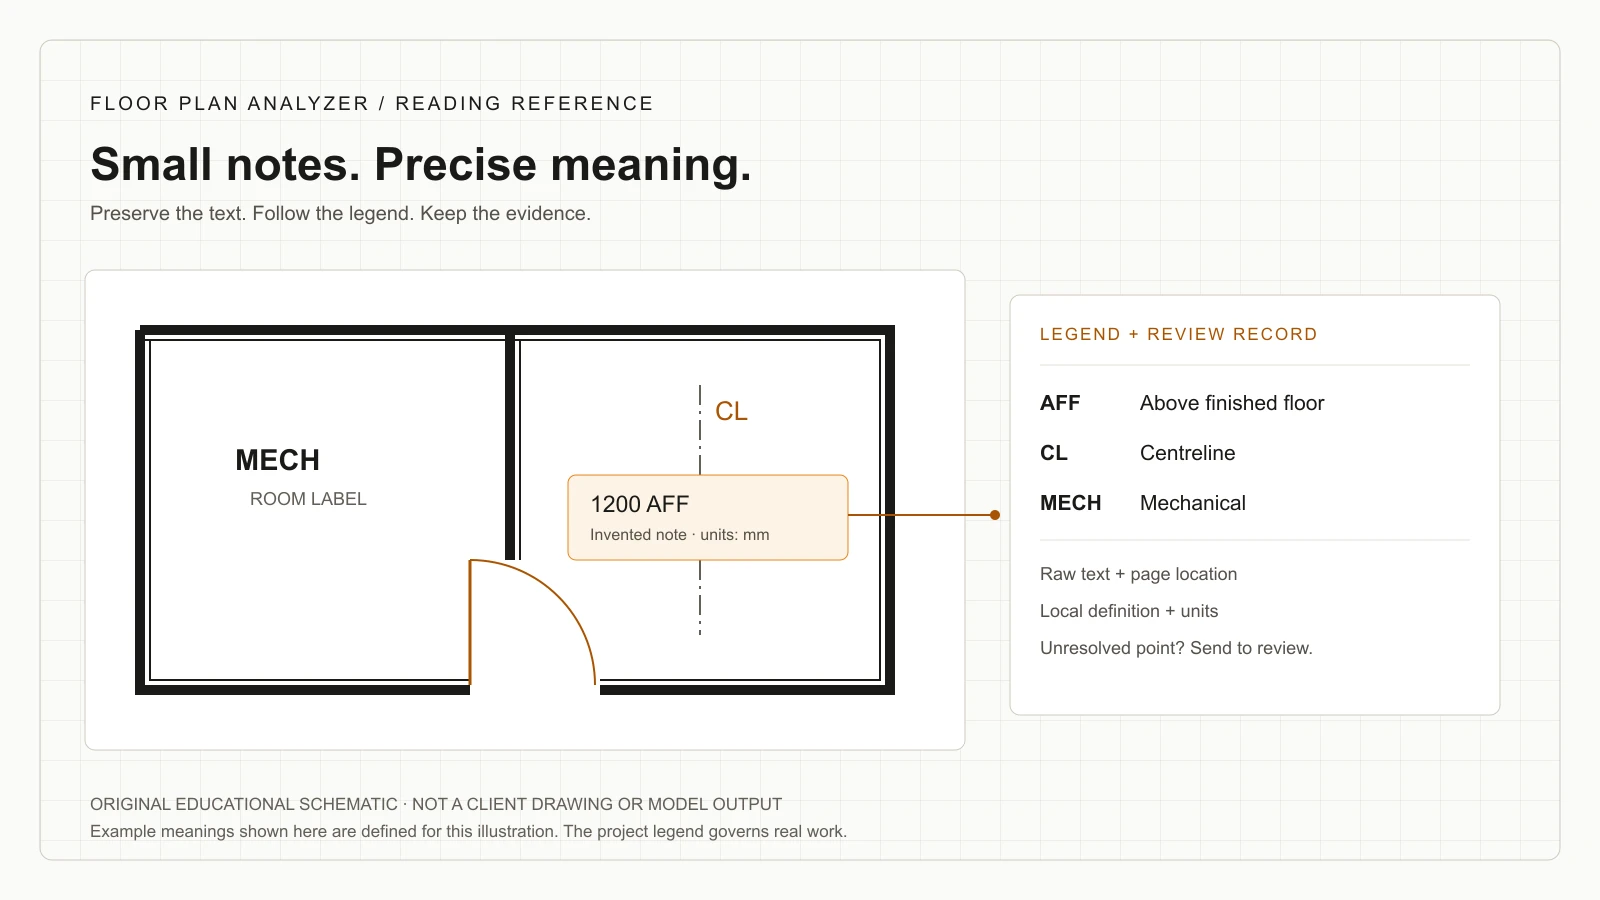
Floor Plan Abbreviations: Glossary and Reading Guide
Look up AFF, FFL, CL, NTS and other drawing abbreviations. Download an editable glossary and learn to resolve conflicting meanings, height references and OCR errors.
Read it - Reference guide15 min read
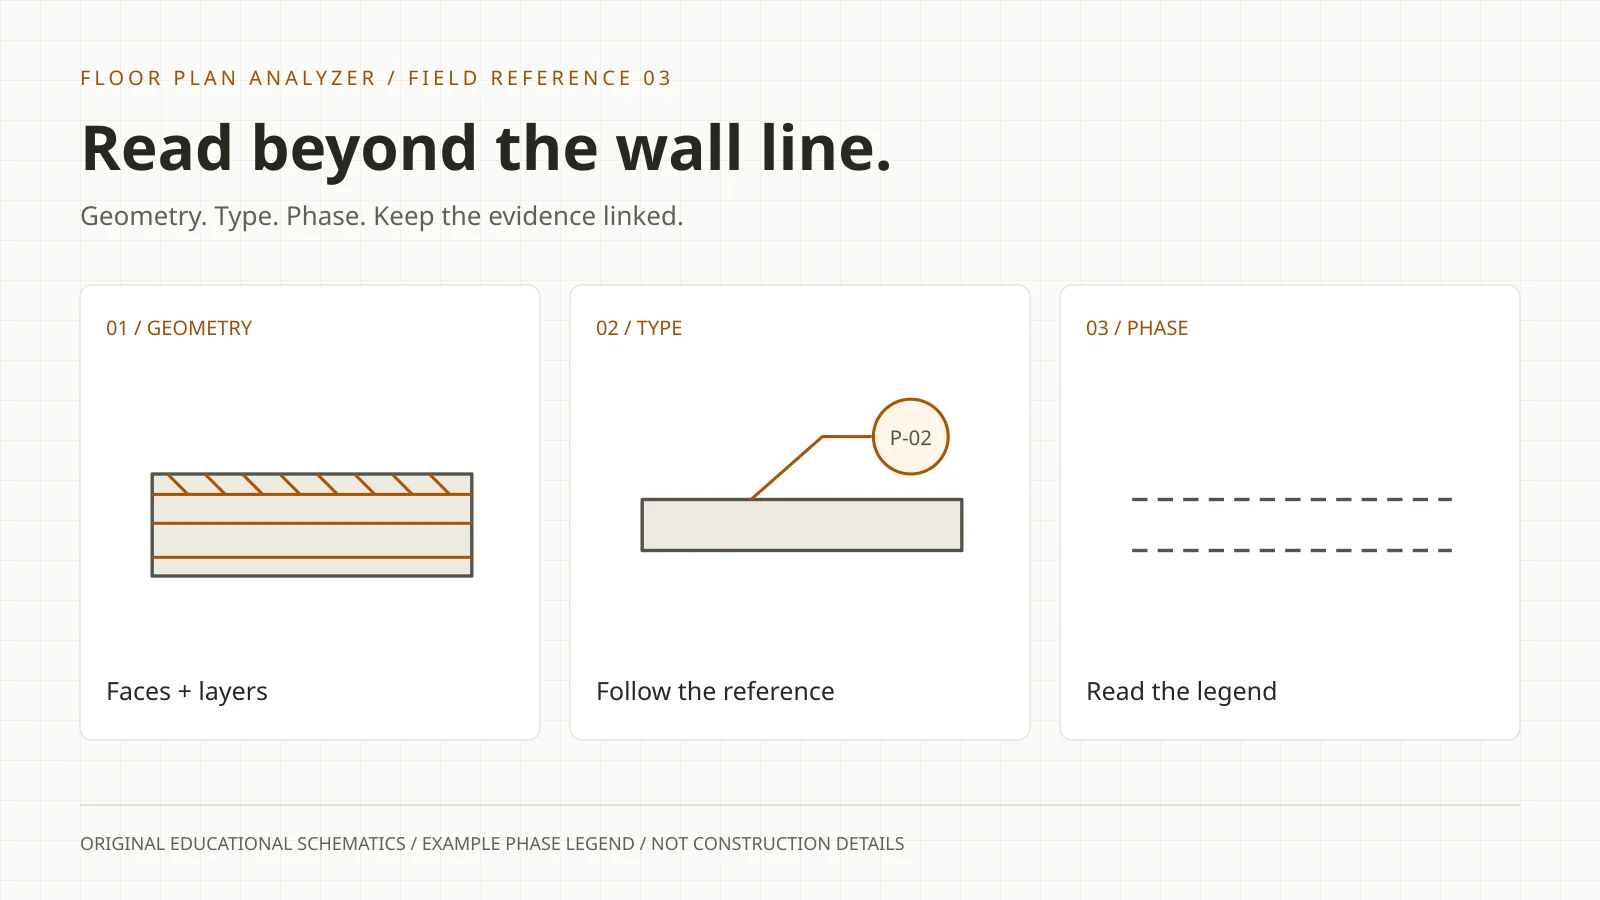
Wall Symbols on Architectural Plans: A Visual Reading Guide
Read exterior, partition, fire-rated and curtain-wall notation. Compare 10 original examples, follow wall tags and learn how to avoid wall takeoff errors.
Read it - Reference guide16 min read
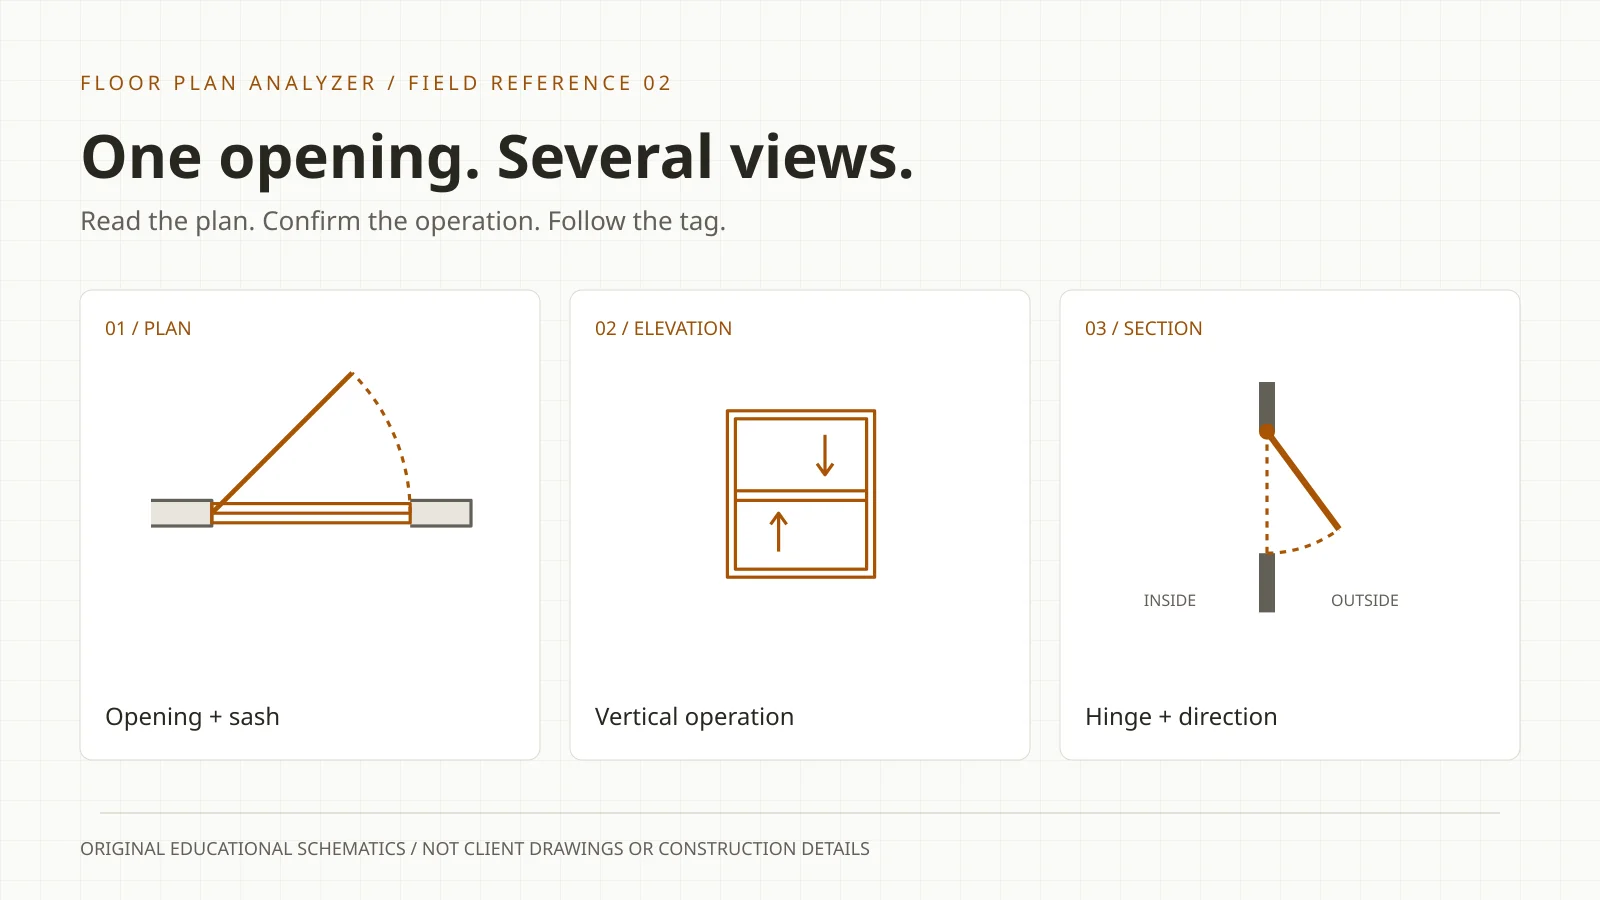
Window Symbols on Floor Plans: A Visual Reading Guide
Read fixed, casement, sliding, bay and storefront window symbols. Compare 12 illustrated examples, check tags and schedules, and avoid takeoff counting errors.
Read it - Reference guide12 min read
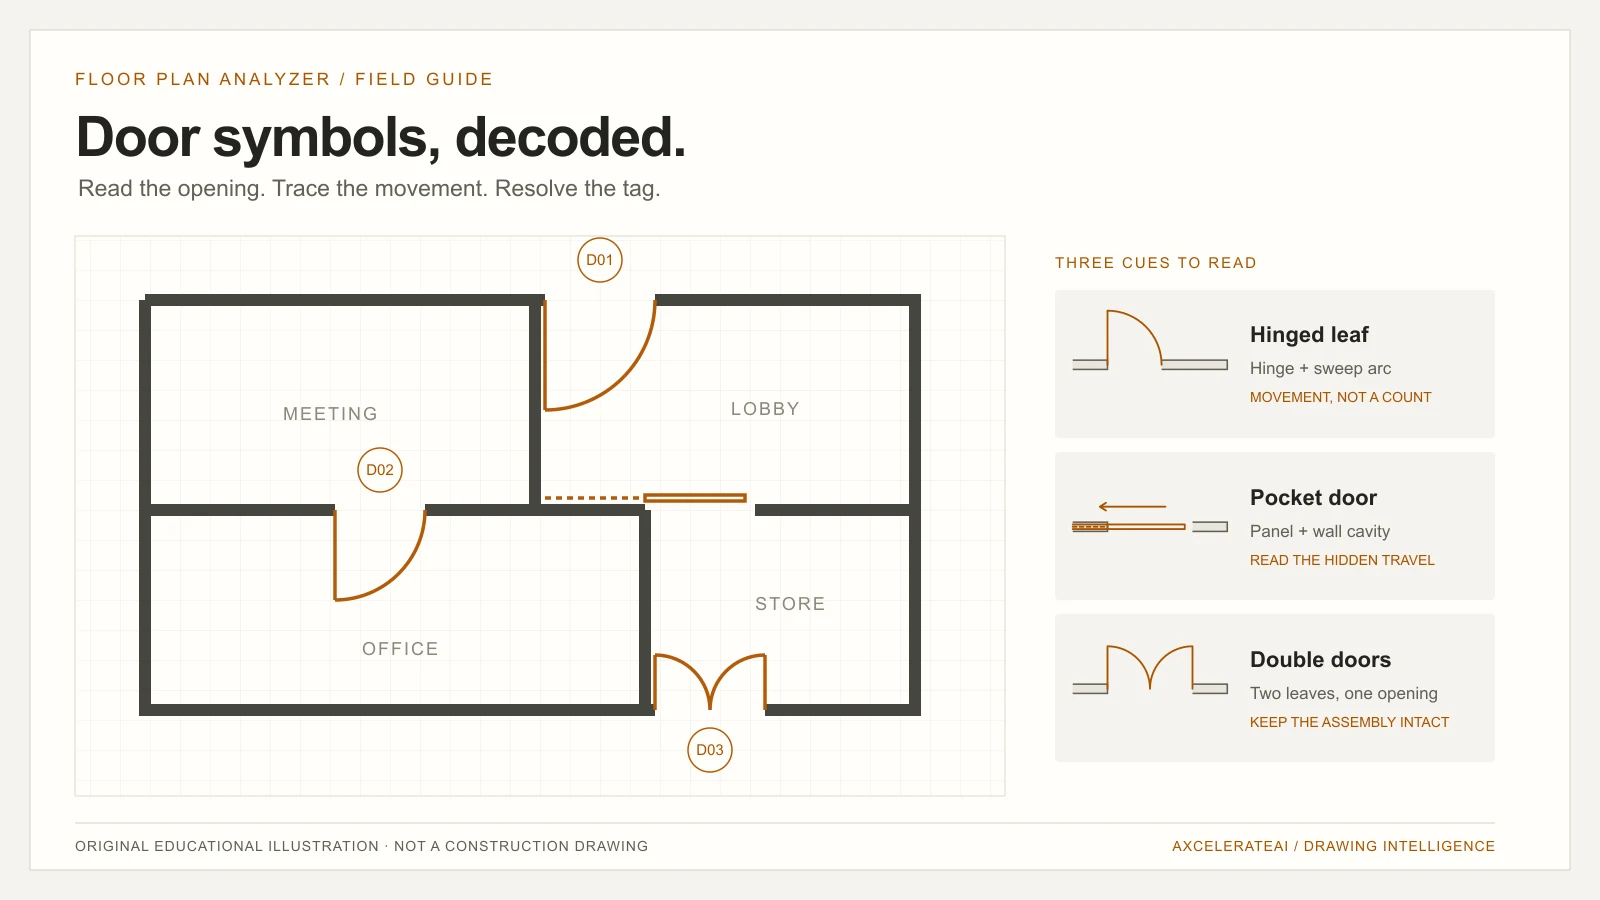
Door Symbols on Floor Plans: 16 Types Explained Visually
Understand 16 door symbols with original diagrams, opening-vs-leaf counts, handing checks and a worked door-schedule example. Download the visual reference.
Read it - Models6 min read
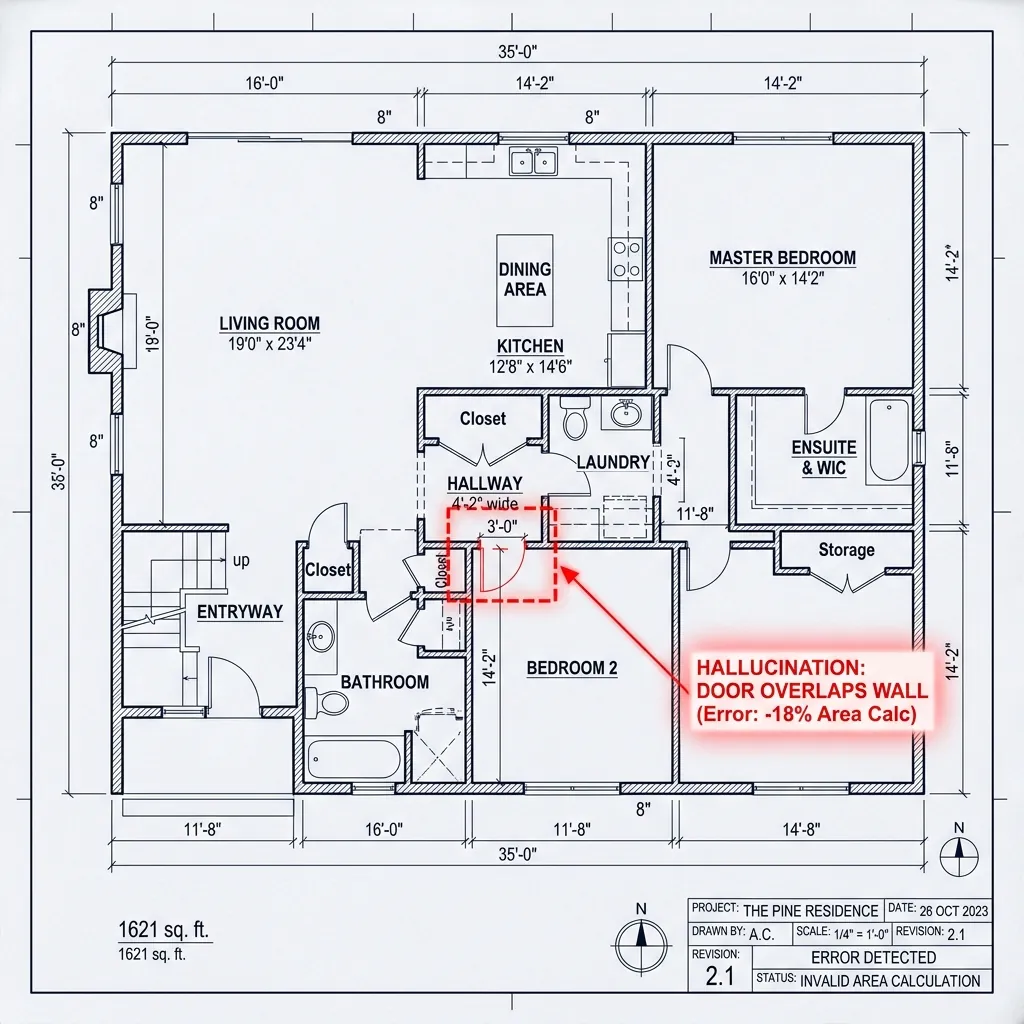
Why general AI models fail on floor plans
General vision-language models describe a floor plan fluently and then miscount the doors. Here is what actually goes wrong, and the pipeline that avoids it.
Read it - OCR5 min read
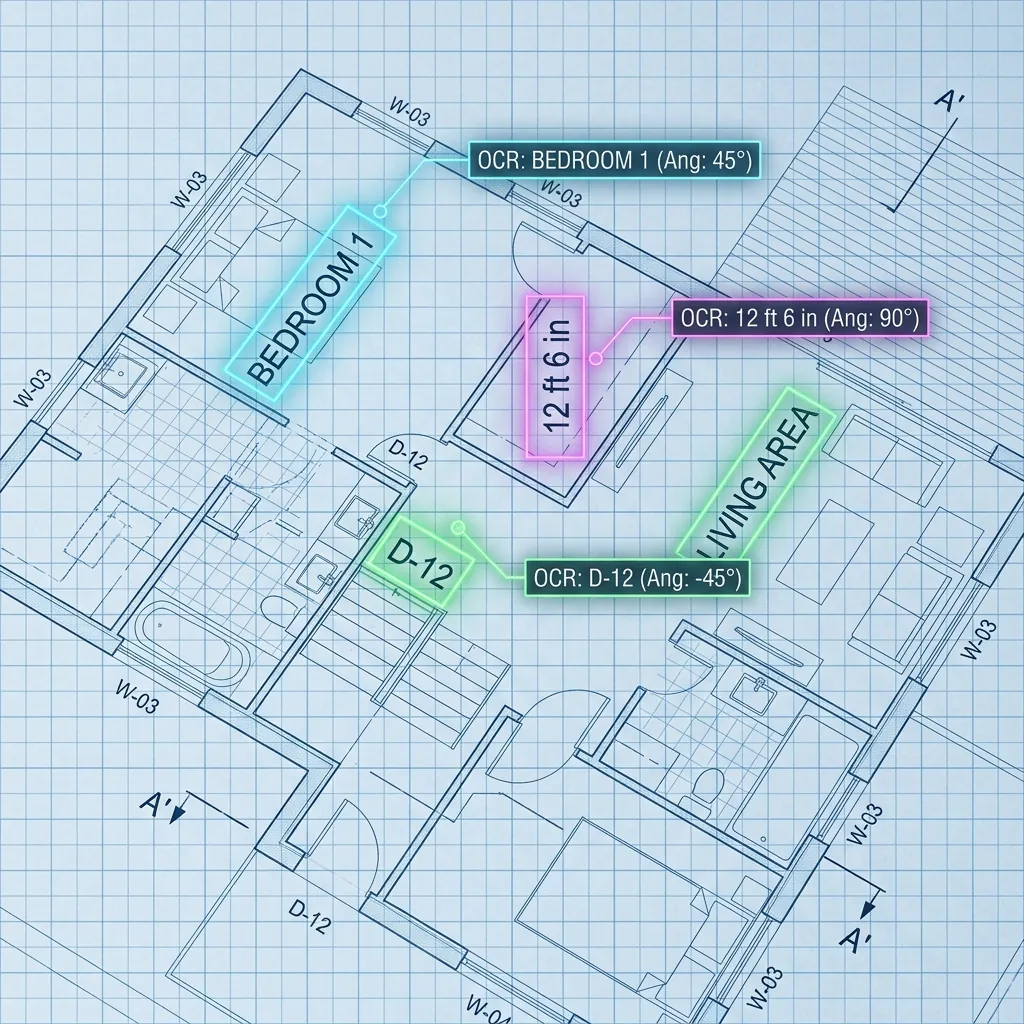
Reading rotated text on drawings
Why document OCR falls apart on drawings, and what it takes to read tags, dimensions and title blocks at whatever angle they were drafted.
Read it - Estimating6 min read
Automating takeoff: what really saves time
Which parts of a quantity takeoff are worth automating, which are not, and why the honest saving is in measuring rather than estimating.
Read it - PropTech5 min read
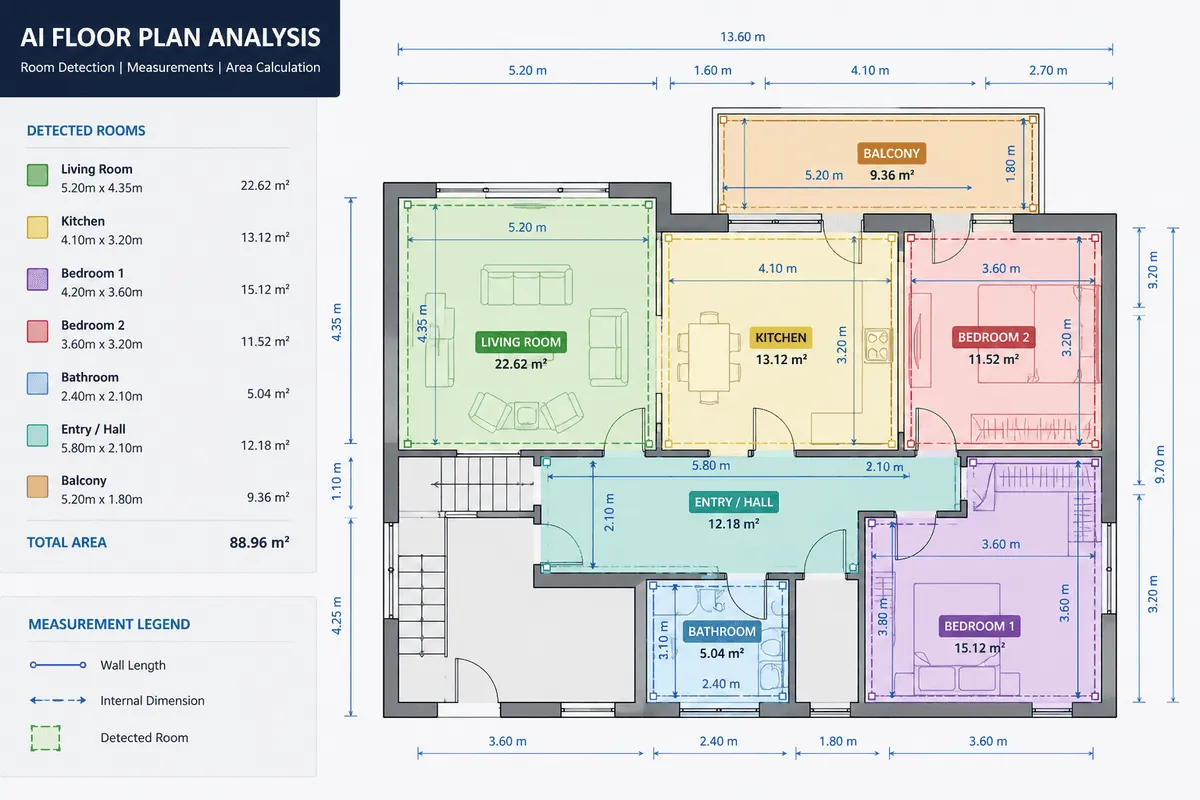
Floor plan data for valuation
Total square footage is the crudest possible summary of a home. What room-level layout data makes available to a valuation or listing model.
Read it

Get in touch
Tell us what is on your drawings
Describe the sheets you get and what you need off them. We will tell you what our models already handle, what needs fine-tuning on your drawings, and what is not worth automating at all.
- Reply time
- Within 1 business day
Would rather show than tell? Send one sheet for a free analysis