Why general AI models fail on floor plans
Upload a floor plan to any capable general-purpose model and ask it how many doors there are. You will get a number. It will be delivered in a confident, well-organised paragraph, and on a plan of any real complexity it will often be wrong.
This is not a prompt problem, and the next model release will not fix it outright. It is a mismatch between what these models are built to do and what a drawing is.
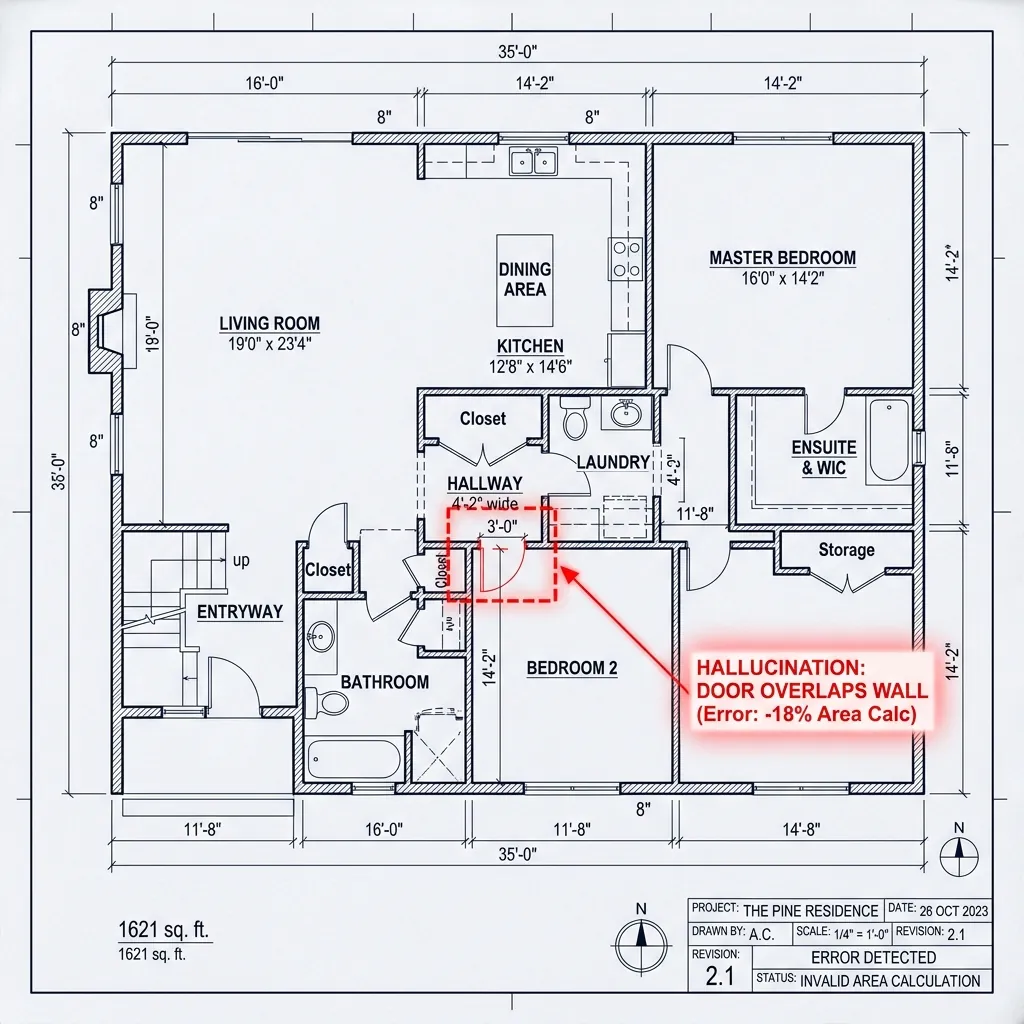
A drawing is not a picture of a thing. It is a notation.
A photograph of a room contains a room. A floor plan contains a set of agreed marks that a trained reader knows to interpret as a room. The double line is a wall because the profession decided it would be; the quarter-circle arc is a door swing for the same reason.
Vision models are overwhelmingly trained on photographs. They have seen millions of doors and almost no door symbols, and the two have essentially nothing in common visually. What looks like a recognition problem is closer to a literacy problem.
Resolution is the second problem, and it compounds
An architectural sheet is enormous and its meaningful detail is tiny. A door tag might be forty pixels wide on a sheet that is fifteen thousand pixels across. Feed that to a model that resizes its input to a fixed size and the tag is gone before inference starts.
Tiling helps, but it introduces its own difficulty: a tile large enough to preserve detail is too small to see the room the detail belongs to. Any workable system has to reason across tiles, which general models are not structured to do.
Counting is not what these models do
Language models generate plausible continuations. Where a count appears in the training distribution, a plausible count is produced. There is no internal tally being kept and no mechanism that makes the twenty-third door increment anything.
This is why the failure mode is so distinctive: not a wild answer, but a near-miss delivered with total assurance. Eighteen doors when there are twenty-two. That is worse than a refusal, because it passes review.
What works instead: split the problem up
Every part of reading a drawing has an established technique that does that part well. The work is in choosing them and chaining them so each stage hands the next something reliable.
- Segmentation separates wall from open space — a dense prediction task, not a description task.
- Object detection finds doors, windows and fixtures, trained on drawings rather than photographs, and produces a count by enumeration rather than by generation.
- OCR built for oriented text reads tags and dimensions at whatever angle the drafter used.
- Geometry closes room polygons and computes areas arithmetically, at a scale read off the sheet.
- A language model comes last, if at all, reasoning over structured records that something else has already measured.
The practical test
There is a simple question worth asking of any floor plan tool: when it gives you a number, can it show you where that number came from? A pipeline built this way can point at the polygon, the detection box, the dimension string. A general model can only produce more text.
That difference is the whole argument. Not that general models are bad, but that a measurement needs a measurer, and a fluent description of a drawing is not a measurement of one.