AI for Quantity Surveyors: From Plans to Reviewed Quantities
By Floor Plan Analyzer, an AxcelerateAI practice
The valuable handoff is a quantity a surveyor can check, explain and map into the right item. AI can propose drawing evidence and calculations; measurement interpretation and commercial decisions need an explicit review path.
This guide includes a reproducible room example, a quantity-register CSV and a revision bridge. It focuses on a QS team’s workflow across trades, complementing our flooring, drywall and door takeoff guides.
What can AI do for a quantity surveyor?
A custom drawing pipeline can shortlist relevant sheets, propose dimensions and geometry, link evidence to item records and calculate quantities under agreed rules. The QS reviews source authority, scope, deductions, classifications and commercial inputs before issue. Reliable automation preserves unknowns and produces traceable revisions rather than a complete-looking unsupported estimate.
- Keep extracted evidence, measurement rules and pricing separate.
- Require item-level traceability, coverage and explicit review states.
- Evaluate the full checked handoff against your own reference quantities.
Download the fictional QS quantity-register CSV
Start with the quantity register your QS must defend
A useful AI takeoff does more than colour a plan. Each proposed quantity needs an item description, unit, source, measurement basis and review state. The surveyor should be able to open the evidence, reproduce the calculation and explain why that work belongs in the package.
Begin with one deliverable: an early cost-plan input, a detailed measured schedule, a tender package or a revision reconciliation. These have different levels of detail. A detected room polygon cannot, on its own, establish the construction assembly, applicable deduction rule, specification or commercial rate.
Floor Plan Analyzer is AxcelerateAI’s drawing-intelligence practice. We fine-tune models on your drawing conventions and build the extraction, review and export around your workflow. For a QS engagement, the output contract and review process come before a claim about automation coverage.
Separate document evidence, measurement rules and cost judgment
Document understanding identifies the relevant sheets, regions, dimensions, tags and schedule entries. Geometry proposes areas, lengths and counts. A measurement rule transforms accepted evidence into a quantity for a defined item. Pricing then introduces a rate basis, procurement assumptions and commercial decisions.
Keep those stages separately inspectable. An OCR error in a height, an incorrect opening deduction and an unsuitable rate can produce the same wrong amount for different reasons. A single confidence number conceals the cause. Reviewers need the uncertain field and its consequence, with a way to leave it unresolved.
| Layer | AI-assisted proposal | QS-controlled decision |
|---|---|---|
| Evidence | Candidate geometry, raw text and source links | Correct issue, authority and interpretation |
| Measurement | Reproducible calculation under a named rule | Applicable basis, inclusions and deductions |
| Description | Draft item and specification association | Scope completeness and classification |
| Commercial | Structured handoff to approved rate sources | Rates, allowances, risk and final issue |
Agree the measurement basis before training or extracting
Name the method, edition, package and project-specific amendments in the brief. Do not infer the basis from the surveyor’s location or from a familiar-looking spreadsheet. A column headed Net area says little about which openings, returns, interfaces or other conditions were included.
RICS separates its NRM suite into cost planning for capital works, detailed building measurement and maintenance cost planning. Its current overview lists the October 2021 documents, reissued as practice information in October 2022 without material content changes. Select the applicable reference deliberately rather than using an older downloaded edition by habit.
The examples in this guide use an explicit fictional deduction policy. They do not reproduce NRM rules or claim compliance. Encode the agreed project rules with identifiers and versions; have the responsible QS verify both the interpretation and the calculation. A correctly calculated quantity under the wrong rule is still the wrong deliverable.
References: RICS: NRM suite and current edition context
Check scale, dimensions and heights at view level
A printed scale note is not enough when a PDF has been resized, scanned or contains differently scaled details. Confirm scale using supported dimensions and an independent check where possible. Preserve units and calibration evidence with the view, not merely with the entire drawing set.
Bluebeam’s Revu 20 documentation illustrates the distinction: area measurements use closed shapes and can contain cutouts, while its Measurements panel supports calibration and viewports for multiple scales. These are tool capabilities, not instructions about the contractual quantities you should deduct.
For wall finishes, a floor plan supplies a boundary but may not establish height. A section or schedule may be needed. Sloping surfaces, stepped levels and incomplete envelopes need their own treatment. Leave unsupported dimensions unknown; a typical door symbol is not evidence for every opening size.
References: Bluebeam Revu 20: area measurement and cutouts · Bluebeam Revu 20: scale, calibration and viewports
Worked example: one room, three different measured items
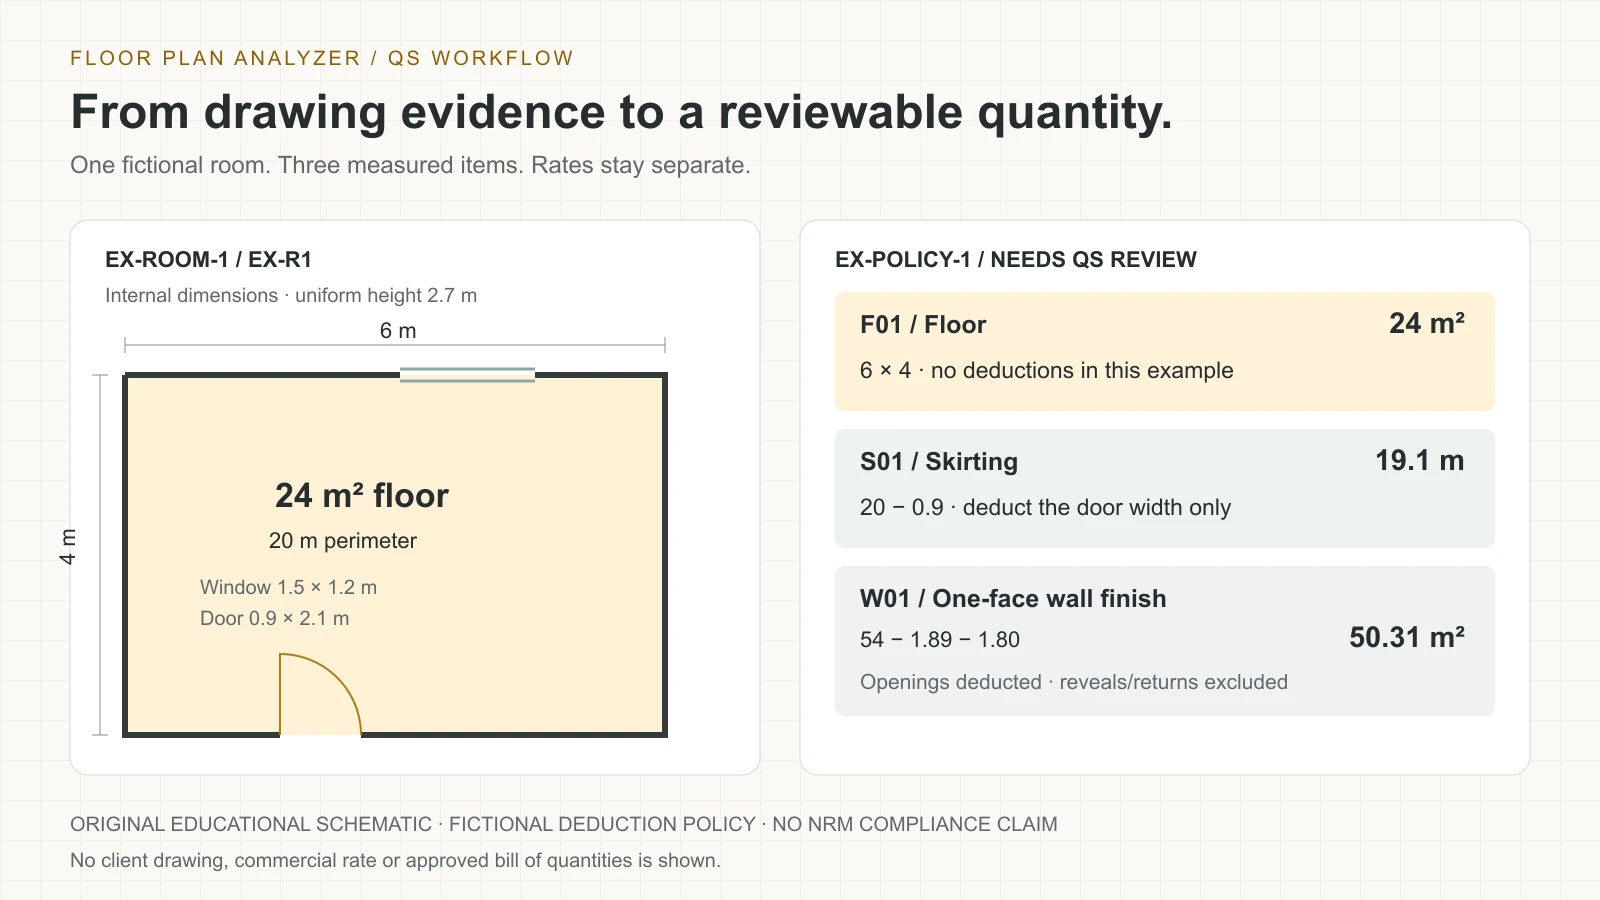
The original illustration and CSV use a fictional rectangular room with internal dimensions 6 × 4 m, a uniform wall height of 2.7 m, one 0.9 × 2.1 m door and one 1.5 × 1.2 m window. There are no other openings, columns, recesses or fixed obstructions in this teaching example.
Our example policy counts the full floor rectangle, deducts the door width from skirting and deducts both openings from one face of the perimeter wall finish. It excludes reveals, returns, waste and purchasing allowances. This is a declared teaching policy, not a universal method of measurement or an NRM deduction rule.
Floor area is 6 × 4 = 24 m². Perimeter is 2 × (6 + 4) = 20 m. Skirting is 20 − 0.9 = 19.1 m. Gross wall finish is 20 × 2.7 = 54 m²; the door is 1.89 m² and the window 1.80 m², giving 54 − 1.89 − 1.80 = 50.31 m². Do not add the wall and floor quantities merely because they share a unit: they describe different work.
The CSV leaves rates, amounts, classifications and approval fields blank. Every row needs review. The geometry demonstrates arithmetic and traceability; it is not a measured property, generated client estimate or certified bill of quantities.
| Illustrative item | Calculation | Quantity / unit |
|---|---|---|
| Floor zone | 6 × 4; no deductions in example | 24 m² |
| Skirting | 2 × (6 + 4) − 0.9 | 19.1 m |
| One-face wall finish | 20 × 2.7 − (0.9 × 2.1) − (1.5 × 1.2) | 50.31 m² |
Map accepted geometry into a bill item, not just a cell
Give the measurement record a stable ID independent of its row position. Preserve package, level, location, source view, issue, geometry or dimensions, rule ID, unit and exceptions. Link each proposed bill item to the contributing records so an aggregate can be expanded back into its evidence.
Keep raw plan labels separate from normalized item descriptions. A room name is not a finish specification. An apparent wall line is not proof of thickness, substrate, fire performance or both-face treatment. Join to the relevant specification and retain a missing-specification state where that evidence is absent.
Agree a crosswalk into the client’s coding and workbook structure. If classifications or item descriptions are reviewer-entered, label them that way rather than calling them extracted facts. Splitting an item by location or specification should preserve its lineage; combining items should not erase the underlying measurement records.
Handle openings, interfaces and duplication explicitly
Deduction logic needs more than the area of a detected rectangle. State whether the item concerns floor, wall finish, lining, masonry or another assembly, and how the chosen method treats openings, returns and associated work. Keep the rule separate from the detection so a reviewer can change the interpretation without re-running geometry.
Create ownership rules for shared boundaries and repeated views. One wall can serve two rooms, but an item may require one face, both faces or a different measurement basis. A shared doorway can affect two finish boundaries while representing a single door count. Do not solve that by applying a blanket divide-by-two rule.
Use explicit exception codes: dimension missing, scale disputed, duplicate view, conflicting specification, unclear termination or rule not assigned. A reviewer can then resolve the actual question. A generic low-confidence flag is less useful when the consequence is a missing package rather than a slightly imprecise boundary.
Carry revisions as a quantity bridge with evidence
A revision comparison should show more than changed pixels. Keep accepted revision R1 separate from proposed R2, match records by identity and classify additions, deletions, geometry changes and specification changes. A visual change can leave quantity unchanged while still changing the rate or description.
In the fictional revision worksheet, only the door width changes from 0.9 to 1.0 m; height remains 2.1 m. Floor quantity stays 24 m². Skirting becomes 19.0 m, a change of −0.1 m. Wall finish becomes 54 − 2.10 − 1.80 = 50.10 m², a change of −0.21 m². These are quantity changes, not variation entitlements or a valuation of the change.
Keep old and new source references, rule version and reviewer disposition together. Use the companion CSV to reproduce the bridge. Do not overwrite the previously issued record or infer that an accepted geometry change has also received contractual or commercial approval.
References: Download the fictional QS revision bridge CSV
Keep rates and commercial assumptions in a controlled layer
A measured quantity does not establish a price. A rate may include different labour, material, plant, location, productivity, subcontractor scope and date assumptions. Retain the approved source, currency, date and inclusions separately from the drawing measurement.
Waste, pack rounding, preliminaries, contingency and other allowances must be identifiable rather than hidden in a changed geometry number. A client may want a measurement quantity, an ordering quantity and a priced quantity; they are not necessarily the same field. An unsupported rate stays blank and becomes a question for the commercial team.
ICMS 3 provides cost and carbon reporting context, while the RICS NRM suite addresses different measurement and cost-planning tasks. Agree the reporting classification as a separate mapping decision. Matching a classification label does not validate an item’s scope, quantity or price.
References: RICS: NRM suite and current edition context · RICS: ICMS 3 cost and carbon reporting context
Make review useful: source, rule, arithmetic and disposition
A review interface should open the correct source view at the relevant region, show the accepted dimensions and calculation, and identify what is unresolved. Reviewers should be able to accept, amend, reject or defer a proposal without inventing a missing value to make an export pass.
Use distinct proposal, reviewed and issued states. Store the reviewer, time, reason and evidence for a correction. An amended quantity should not be silently replaced on the next model run. Reconcile the new proposal with the accepted record, preserving both versions and the difference.
Prioritize review by consequence as well as uncertainty: an omitted floor or duplicated repeated unit can outweigh many small boundary errors. Sample apparently high-confidence outputs too. A high score does not rule out a systematic interpretation mistake that affects the whole package.
Evaluate the workflow against an independent QS reference
Prepare a held-out set covering your actual sheet types, trades, revisions and difficult cases. Have the responsible team establish reference quantities under the agreed rules, including exceptions. Keep that evaluation evidence separate from the examples used to tune extraction and rule logic.
Score completeness, duplicates, item/unit mapping, dimension errors and quantity differences separately. Report rejected or unresolved records and coverage, not only the accuracy of accepted easy records. Do not average metres, square metres and counts into one unexplained error number.
Measure reviewer correction effort and end-to-end time under comparable scope if a savings claim is intended. Counting inference seconds alone excludes document preparation, checking and export cleanup. Set acceptance tolerances with the QS according to the item and consequence; this article supplies no measured benchmark or universal accuracy target.
| Acceptance scenario | Expected check | Failure to expose |
|---|---|---|
| Same room in overall and enlarged plan | One quantity, linked supporting views | Duplicate scope |
| Different-scale detail on a sheet | View-specific calibration | Wrong measurement basis |
| Missing wall height | Unknown height and exception | Invented dimension |
| Revised door width | Old/new quantity bridge | Silent overwrite |
| No approved rate | Blank rate; commercial review | Fabricated estimate |
Govern AI use and protect drawing information
RICS’ responsible-AI standard took effect on 9 March 2026 for members and regulated firms. Its supporting page explains that whether AI materially affects a surveying service requires informed professional judgment. Assess the actual workflow and applicable requirements with the responsible professional; an extraction demo is not proof of compliance.
In the engagement, agree which documents may be processed, where, by whom and for what purpose. Separate permission to process a drawing from permission to use it for model training. Define access, retention, deletion, audit and incident responsibilities before transferring confidential sets.
Keep a record of the model, rule and export versions used for an issued output, and make it possible to reproduce or explain the result. Set how proposed changes reach the reviewer and who can release a final schedule. These are suggested implementation controls, not a substitute for the firm’s professional and contractual obligations.
References: RICS: responsible use of AI in surveying practice
Choose a small package with a measurable handoff
A useful first scope is one drawing family and one repeatable output, such as floor finishes and skirting into an existing register. Choose it because the evidence and review path are clear, not because the most attractive plan gives the cleanest demo. Include poor scans, missing dimensions and revision cases in the sample.
Agree deliverables: a source register, traceable quantity proposals, a rule library, review states, a workbook mapping and an evaluation report. Decide whether integration uses files or an API, and how receiving-system validation, retries and version changes work. Scope these before promising a production workflow.
Bring an authorized sample set, a redacted QS template, measurement instructions and a few checked examples to discovery. Leave your work email above to discuss secure sample transfer and the next step. The email-only enquiry does not submit drawings or generate a bill; optional booking follows successful submission.
Frequently asked questions
Does AI replace the quantity surveyor’s judgment?
This workflow assists document interpretation and measurement proposals. The QS controls the agreed measurement basis, scope, review, commercial assumptions and final issue.
Does this example follow NRM 2 deduction rules?
No. It uses a fictional explicit deduction policy to demonstrate arithmetic. Configure and verify the applicable method, edition and project instructions separately.
Can floor plans alone produce a complete bill of quantities?
Usually a floor plan cannot establish all heights, assemblies, specifications, package boundaries or commercial information. Link supporting documents and retain unresolved scope.
Can the output match our Excel template?
We scope custom field, unit, classification and workbook mappings. Check an example export and receiving-system rules before agreeing the deliverable.
What happens when a dimension or rate is missing?
Keep the field unknown or blank, record the exception and route it to the responsible reviewer. Do not invent a value to make the schedule appear complete.
How should we test the proposed automation?
Use independent checked quantities under the same rules, with held-out drawing families and revisions. Measure completeness, errors, coverage and correction effort, not only detection scores.
References and illustration notes
Sources support the terminology and interpretation notes cited above. Worked examples and diagrams are our own educational material, not client drawings or measured project results.