AI Door Detection in Floor Plans: From Swing Arc to Door Schedule
By Floor Plan Analyzer, an AxcelerateAI practice
A detector can find an arc and still give an estimator the wrong door count. The same opening can appear in a floor plan and an enlarged view, while two real doors can share a single type row. The deliverable is a register of physical openings with an evidence trail from each row back to the drawing and schedule.
At a glance
Find candidate door symbols, anchor each to a wall opening, deduplicate views of the same physical opening, then join the door tags to the correct schedule and revision. Keep a separate queue for openings with missing tags, competing matches or conflicting dimensions.
Download the worked reconciliation checklist
Detect the opening as well as the symbol
For a hinged door, look for a leaf and arc anchored at a jamb, then test the opposite end of the opening against the wall geometry. A curved annotation near a wall is weak evidence. For pairs, group the leaves around the same jamb-to-jamb opening before counting. For sliding doors, look for overlapping or offset leaf linework and use the project legend to distinguish it from a window. An unmarked wall gap could be an open passage.
Keep the detected symbol, host wall and opening span as separate observations. On vector sheets, inspect paths and positioned text. On scans, detect on overlapping crops and map all observations back to the source page before merging candidates. Preserve an uncertain class where clipping, poor contrast or competing geometry makes identification ambiguous. DoorDet is a published example of multi-class detection research. Its corpus does not validate schedule joins or performance on a buyer’s drawing set.
References: DoorDet research paper and dataset methodology
Count physical doors across overlapping views
Choose the primary counting views by building, level, phase and revision before extracting. If an enlarged plan overlaps a primary view, record it as secondary evidence. Match using the location on the level, neighboring spaces and structural landmarks. Keep a duplicate candidate unresolved when those anchors disagree. Bounding-box overlap can help within one page, but does not establish identity across views with separate coordinate frames.
Separate demolition, existing-to-remain and proposed scope using the drawing legend and issue set. Give each physical opening a stable internal ID independent of its tag. When a new issue changes the tag or operation, retain the prior evidence and record the change against the same opening once the location is verified.
Work a reconciliation before trusting the totals
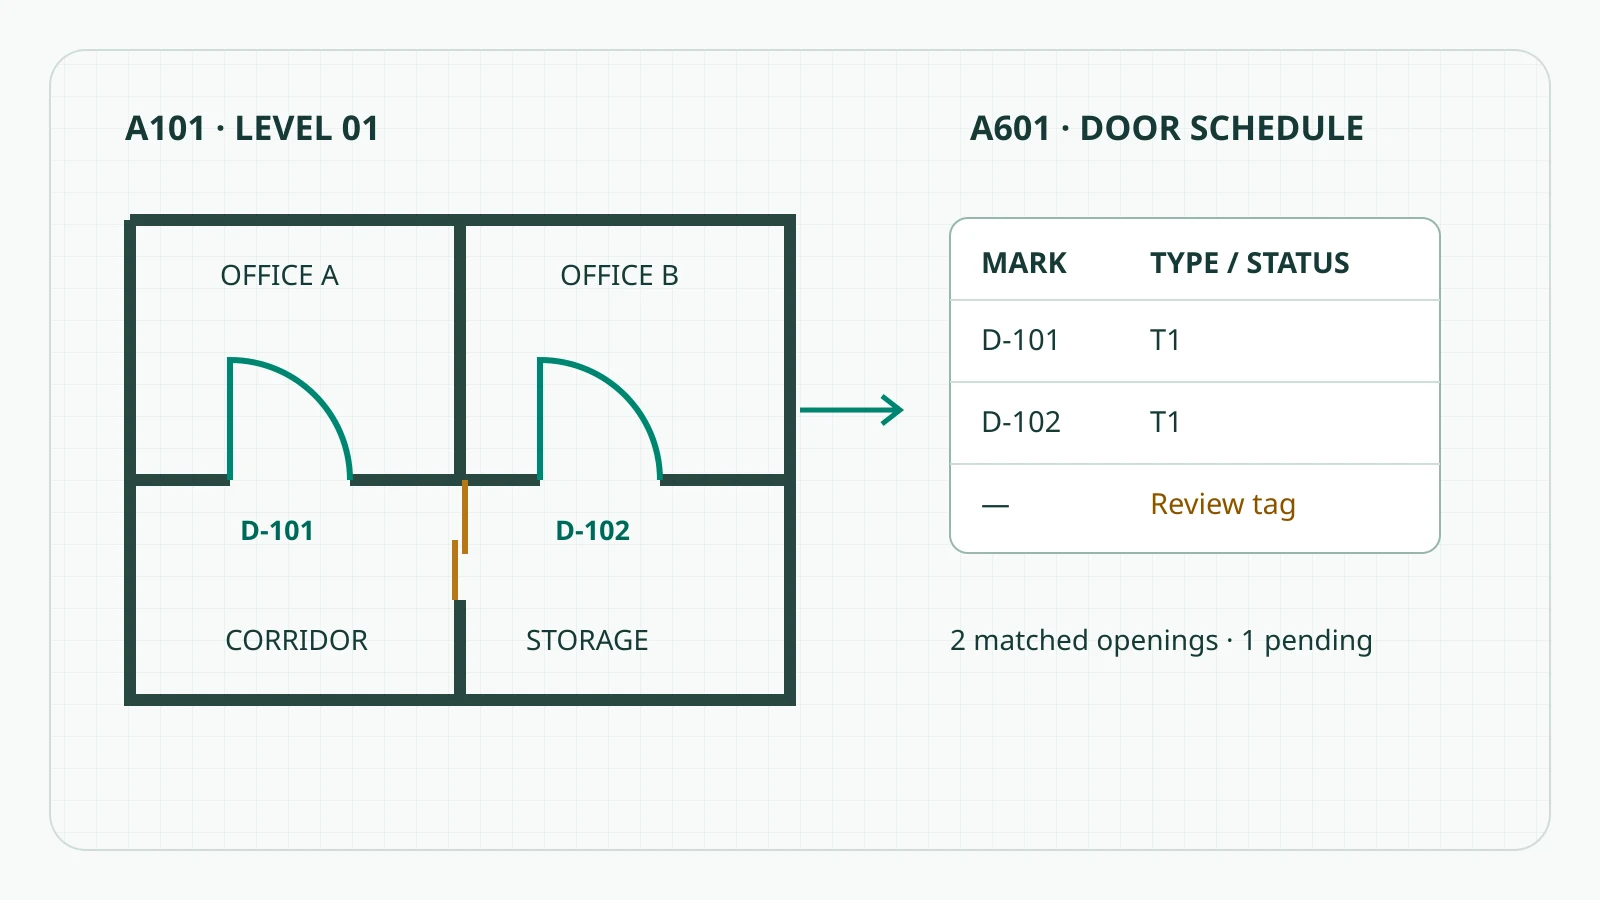
In this fictional level, A101 revision 03 shows two hinged doors and one untagged sliding candidate. Enlarged view A401 revision 03 repeats D-101. The current schedule A601 revision 03 lists D-101 and D-102 as T1. Four observations yield three physical candidates and two schedule matches. The estimator can report two reconciled T1 openings and one pending candidate. Treat the pending candidate as unresolved when pricing scope.
| Opening | Views | Schedule evidence | Decision |
|---|---|---|---|
| O-01 · D-101 | A101 and A401 | A601 · D-101 → T1 | Count once |
| O-02 · D-102 | A101 | A601 · D-102 → T1 | Count once |
| O-03 · tag unreadable | A101 | No verified match | Review the tag and operation |
Keep the meaning of each dimension
Export the original header, units and evidence for every size. A door leaf size, a dimensioned rough opening and available clear passage describe different things. IFC 4.3 defines IfcDoor OverallWidth in relation to the opening bounding box. Keep that field separate from a specified leaf width or a measured passage. Save calibrated graphic estimates with their scale source and method. Keep the verified schedule value in a separate field if both exist.
If the sheet labels a size only as W, check the schedule notes and details before assigning a semantic label. An unverified swing radius should stay a graphic observation. Use the same rule for fire ratings and hardware sets: carry them over only from a scoped, current source, and flag conflicts between the schedule and the specifications.
References: buildingSMART IFC 4.3 IfcDoor field definitions
Specify what a pilot has to prove
Build a reviewer-labeled holdout of whole drawing sets. Include native PDFs, low-quality scans, repeated plans, doors shown only in enlarged views and at least one revision change. Define the inclusion rules and scoring method before judging the results. Score detection of unique in-scope openings separately from correctness of instance joins, type joins and individual fields. Count missed doors, duplicate exports and wrong links explicitly. Measure manual review time including corrections.
Make every delivered row auditable. Require the internal opening ID, building and level, measurement semantics, plan and schedule sheet references, revisions and evidence crops. Have a reviewer adjudicate unmatched plans, unmatched schedule rows and unresolved conflicts. Mark each record matched, pending or excluded and include the reason. Report which sheets could not be processed. An empty exception list is meaningful only when the coverage record is complete.
Frequently asked questions
Can AI detect doors without swing arcs?
Yes, when the opening geometry, leaf conventions, tags or schedule support the classification. Sliding and pocket doors often need different visual evidence. Flag weak or conflicting evidence for review.
Can the same door type appear multiple times?
Yes. A type may describe many physical doors. Count unique opening instances and aggregate by type only after reconciling the instance register.
What if a scheduled door is missing from the plan output?
Compare the schedule scope, revision and level against the extracted view list. Check whether the opening was missed, shown elsewhere or excluded. Keep the schedule row unmatched until it can be resolved.