Architecture / AEC
Door tags reconciled to schedules
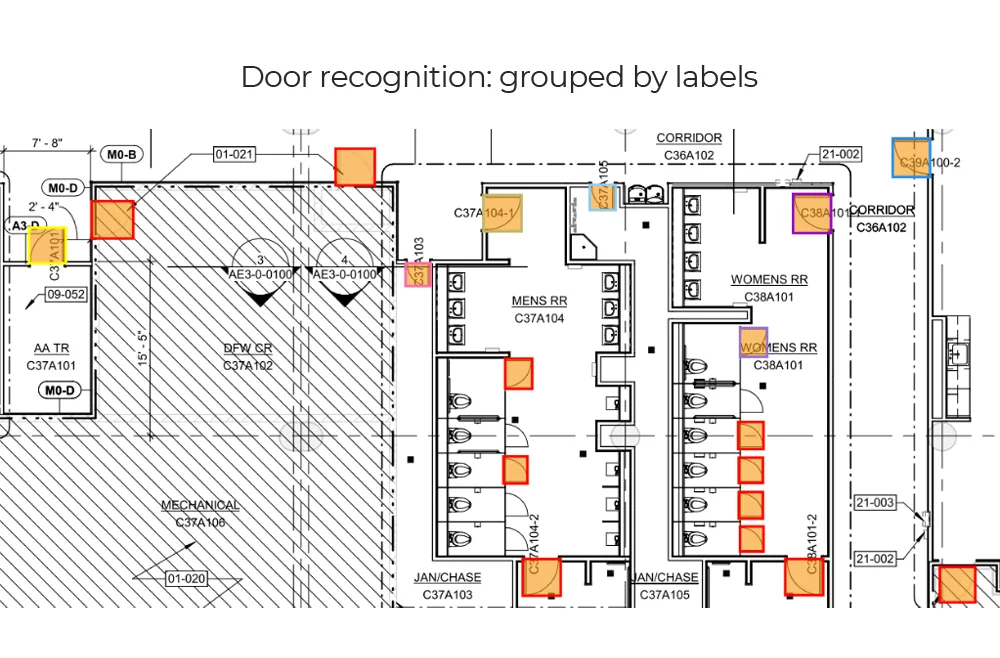
The problem they had
Reconciling door tags on plan views against schedule sheets across sets of a hundred pages and more was manual, tedious and exactly the kind of task where attention fades. Missed discrepancies reached construction issue.
What came in
Architectural floor plan sets and their tabular door schedule sheets.
What went out
A structured schedule matrix as JSON, plus an annotated PDF marking every discrepancy on the sheet it appears on.
What we built
- Door symbol detection on plan views, tuned to their drawing conventions
- Tag OCR handling rotated and small text
- Table structure recovery and cell-level reading of the schedule sheets
- Spatial and tag-based matching between plan detections and schedule rows
What changed
- Tags on plans and rows in schedules reconciled across full sets rather than by sampling
- Discrepancies surfaced with both sides shown, for a reviewer to resolve rather than the system to guess
- Checking that had been a sampling exercise became an exhaustive one
Where it stopped
The system flags candidates; it decides nothing. Whether the plan or the schedule is right is a project judgement, and the consultancy's reviewers made every call.
Start here
Your drawings are not these drawings
- One sheet is enough — PDF, DXF or a scan
- Back in about 2 business days, with an annotated overlay
- No call required, NDA on request
Send us one sheet
We run it through our floor plan models and send back the extracted data with an annotated overlay, so you can see what comes off your own drawings before anyone books a call.
- Back in about 2 business days
- PDF, DXF or a scan
- NDA on request
Get in touch
Tell us what is on your drawings
Describe the sheets you get and what you need off them. We will tell you what our models already handle, what needs fine-tuning on your drawings, and what is not worth automating at all.
- Reply time
- Within 1 business day
Would rather show than tell? Send one sheet for a free analysis